
The Timber Ridge™
Adventure Begins at Home.
Designed for comfortable everyday family living.
Three bedrooms with flexible living and dining areas.
Affordable comfort without compromising on space.
Included With Every Signature Edition
Built by Clayton. Enhanced by Mobile Home Center. Professionally upgraded before move-in.
- Garbage Disposal *
- Living Room Bluetooth Surround Sound System
- Outdoor Bluetooth Speaker System
* Installed where compatible with the home's plumbing and local site conditions.
Every bedroom, living room, and office/flex room includes:
- Premium 5-Outlet Surge Protector
- Four USB Charging Ports
- Surge Protection
Professionally installed before delivery.
- Fire Extinguisher
- First Aid Kit
- Carbon Monoxide Detector (where applicable)
- Mobile Home Center Welcome Kit
- Homeowner Binder
- Warranty Organization
- Home Care Guide
- Maintenance Schedule
Some Signature Edition features may vary based on home model, site conditions, local building requirements, or customer preferences.

Home Specifications
Estimate Your Payment
The Timber Ridge
Estimated Total Monthly Payment
ESTIMATE ONLYPrincipal & Interest
$405
Taxes
$0
Insurance
$0
Land/Site
$0
Amount Financed
$45,000
Est. Cash Needed
$5,000
This estimate is for planning purposes only and is not a loan offer, approval, interest-rate guarantee, or final payment quote. Actual financing terms, taxes, insurance, fees, down payment, and payment amount depend on lender approval and the final transaction.
Ask Our Team About The Timber Ridge™
Your inquiry automatically includes this home's details — no need to explain which home you're viewing.
Auto-Included Details:
Ready to Make The Timber Ridge™ Yours?
Our team is standing by to answer your questions, schedule a tour, or help you get pre-approved.
Apply for This Home Online
Mobile Home Center
Home Match Advisor · Mobile Home Center
Factory Version Available
See Northstar exactly as built by Clayton Home Building Group — before Signature Edition™ upgrades.
Explore Similar Homes
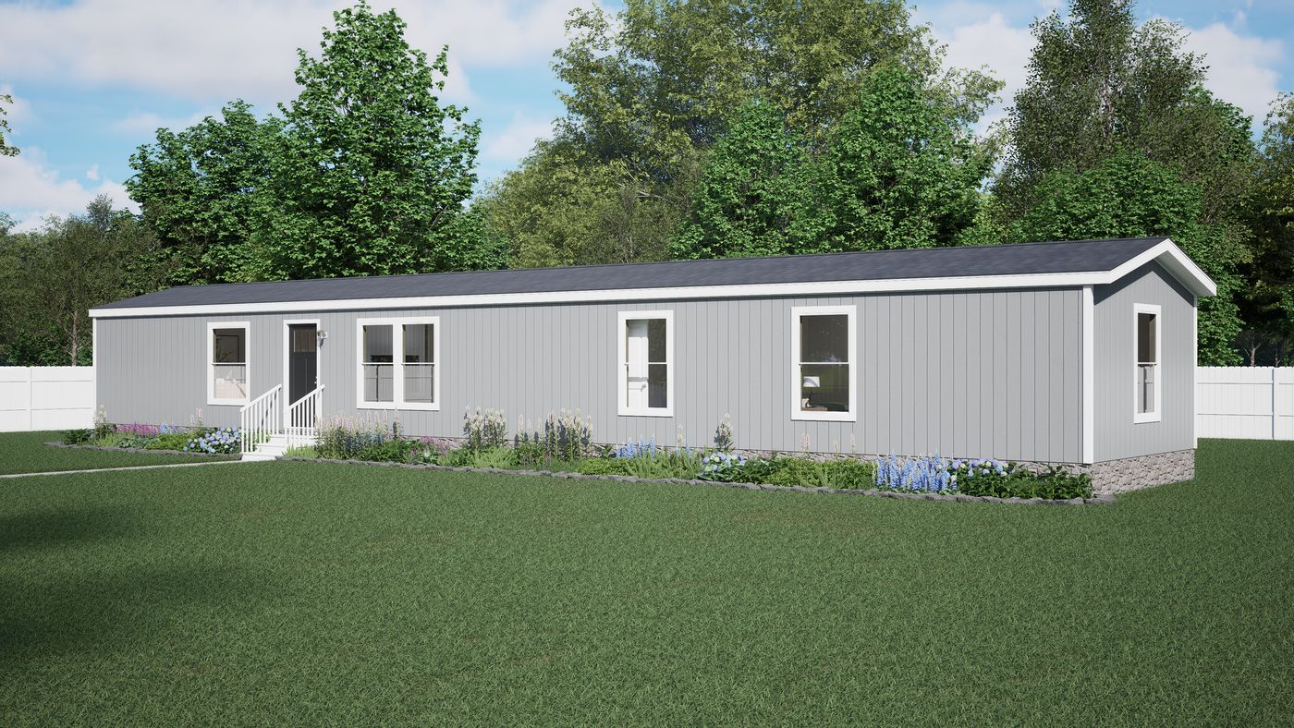
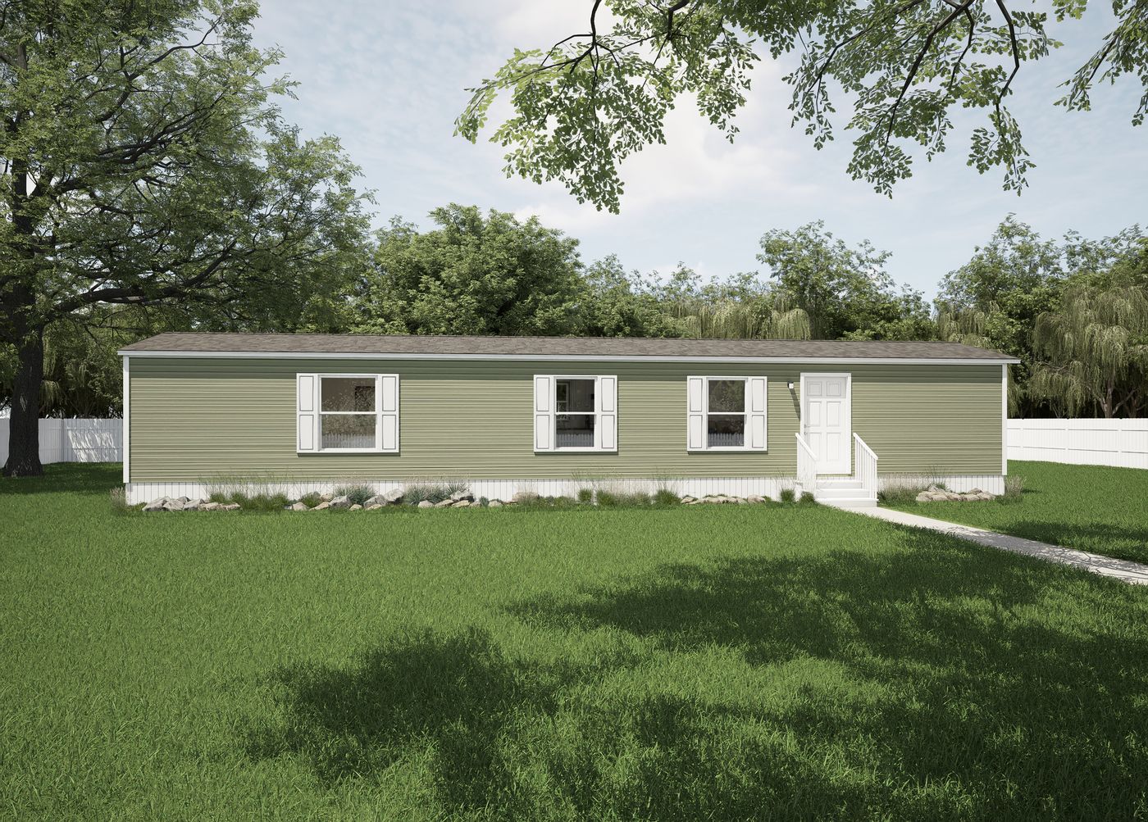
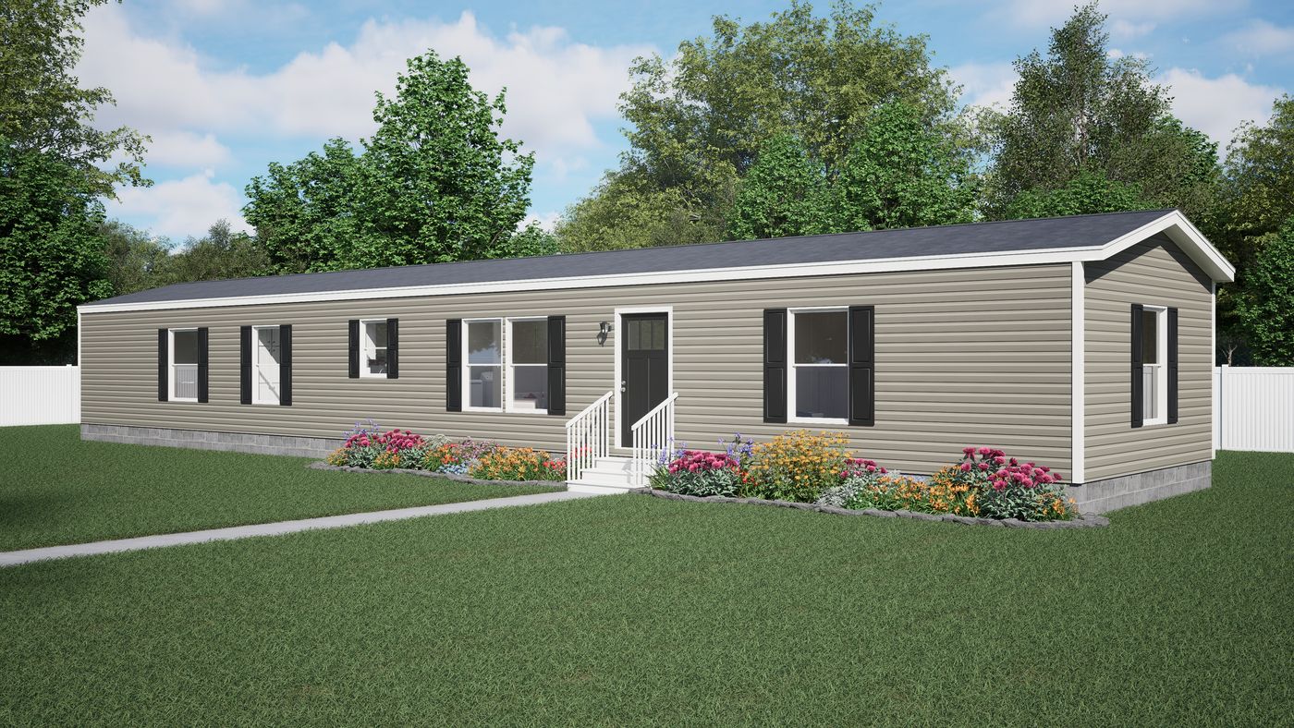
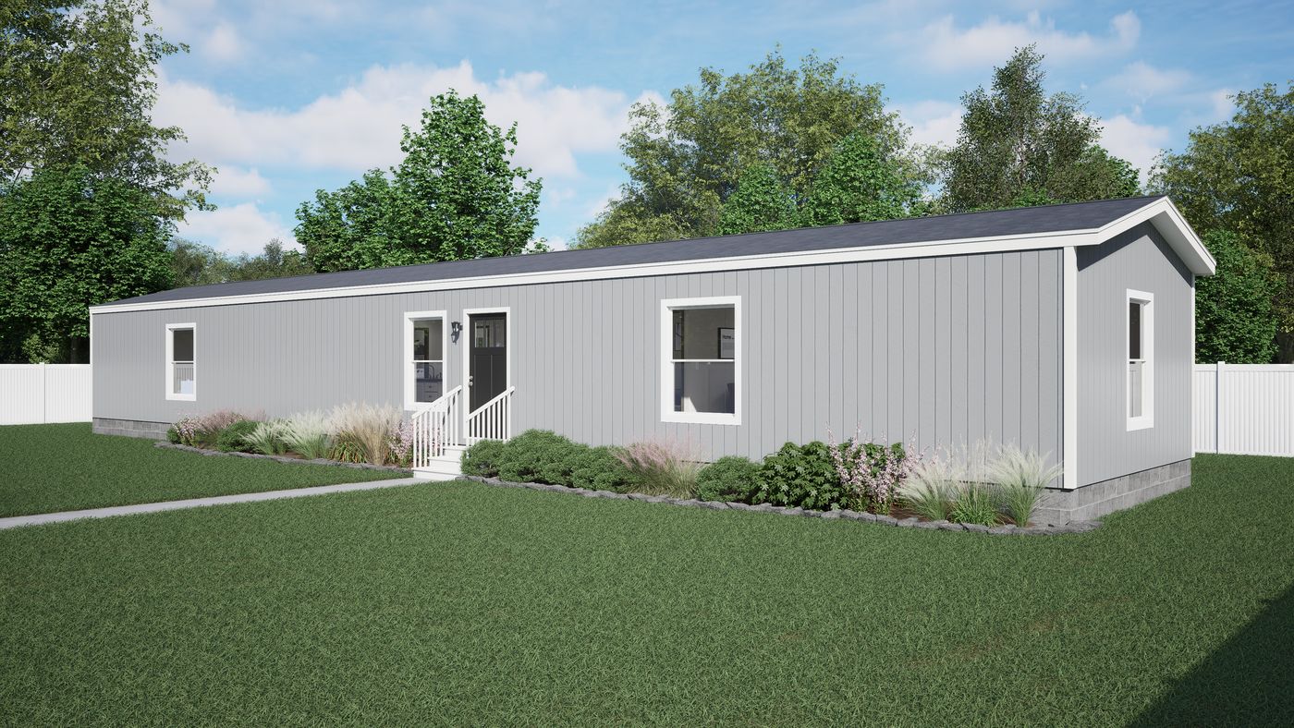
Similar Size(4)
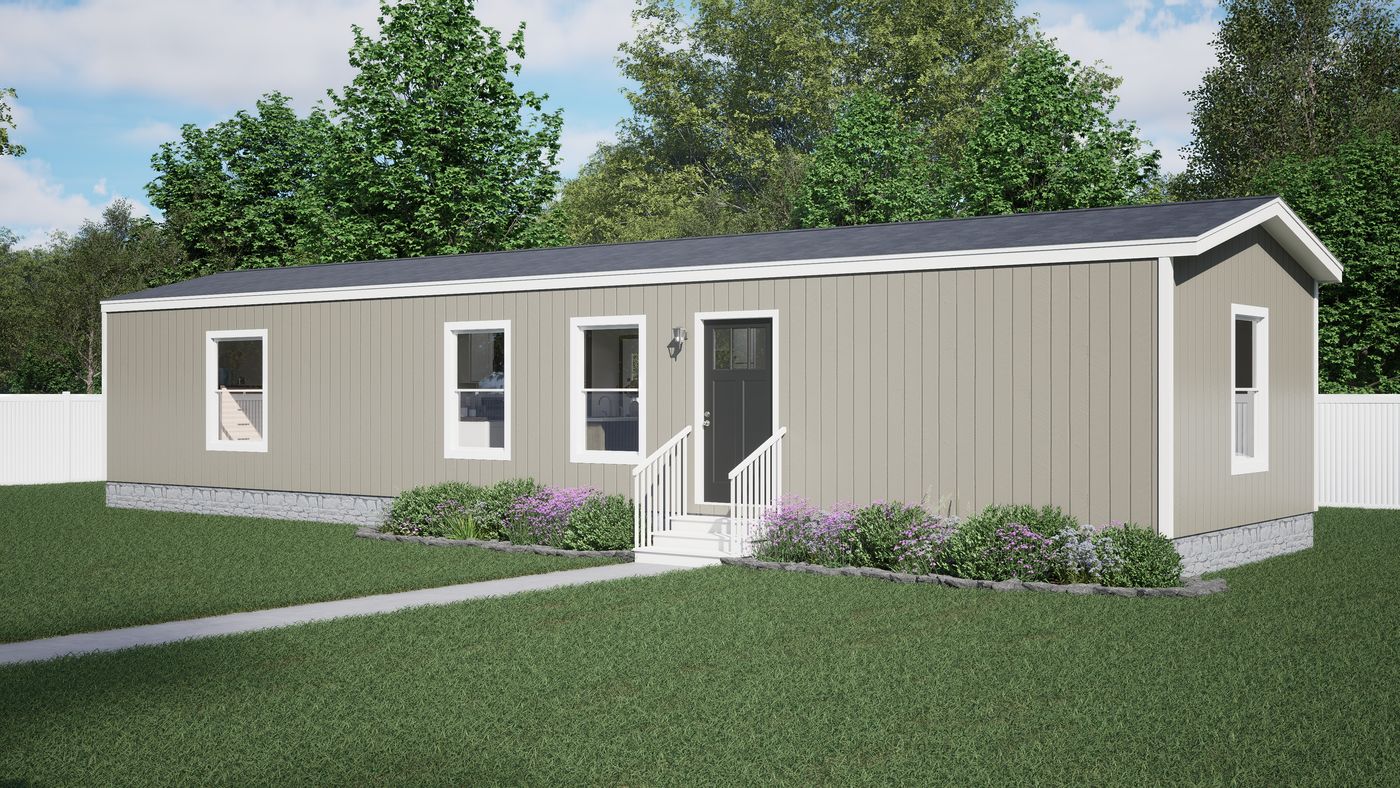
Same Builder(4)
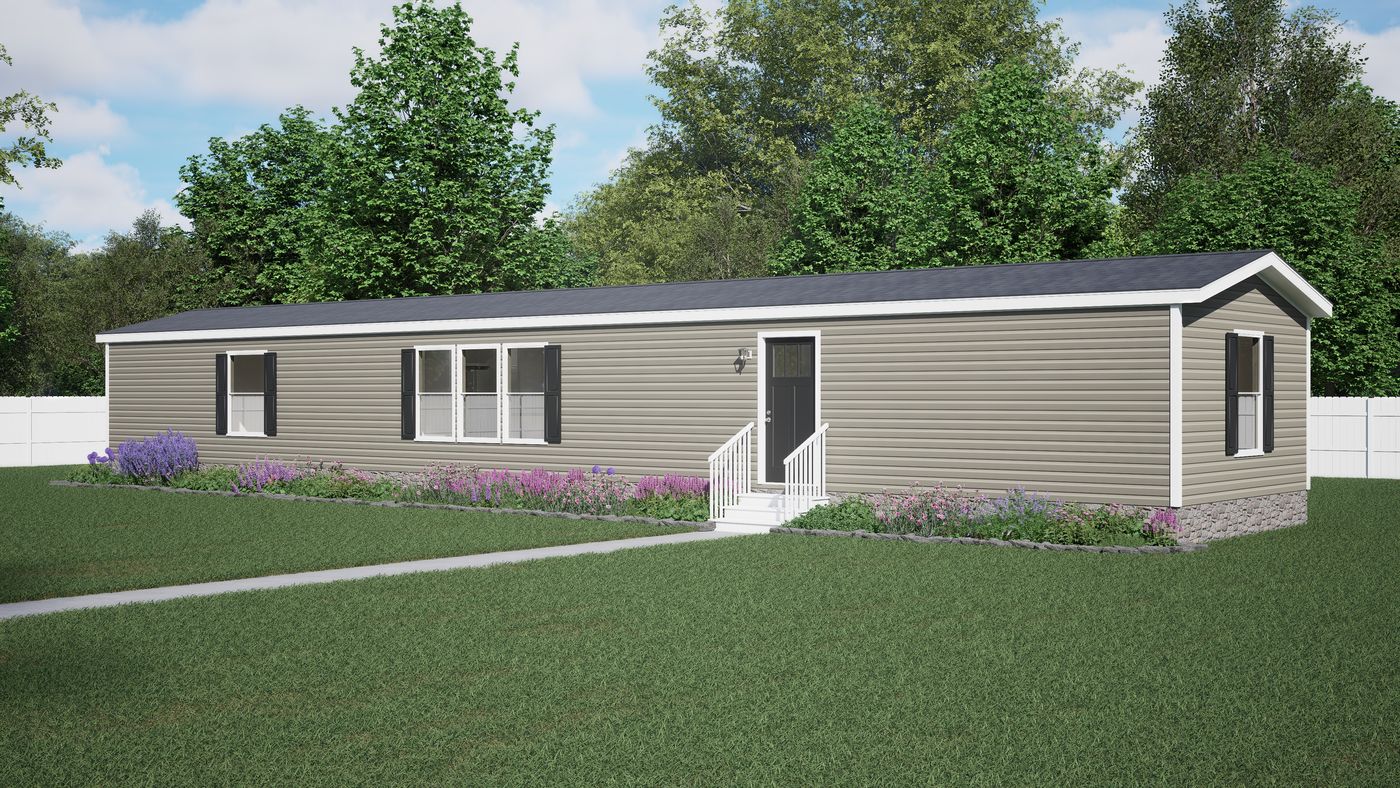
Upgrade Options(4)
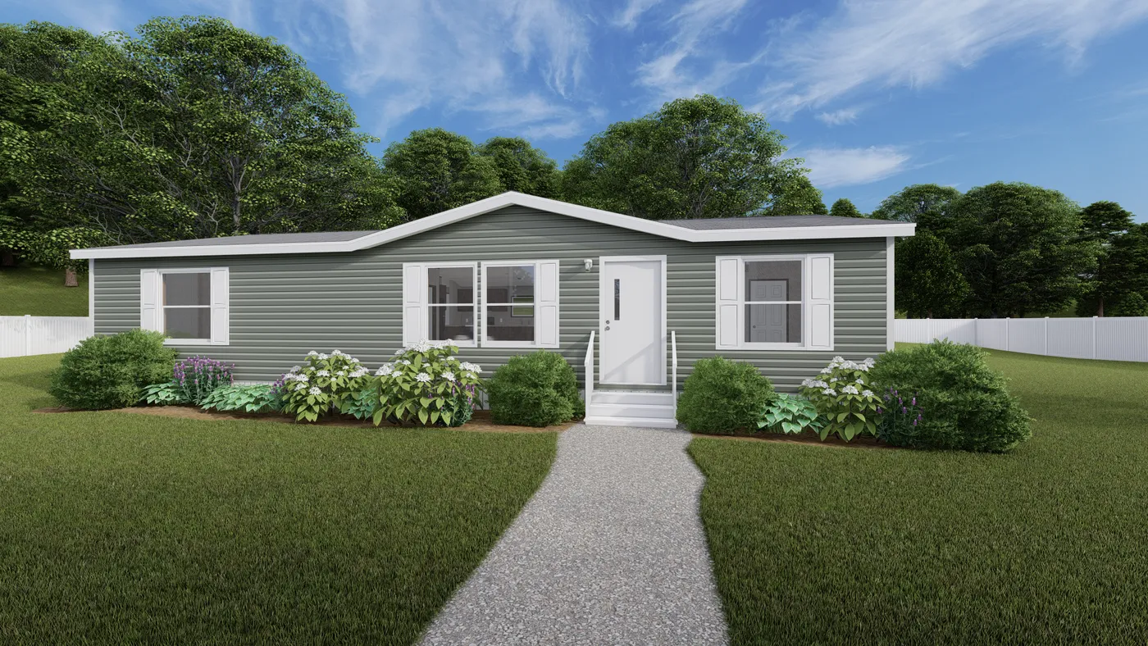
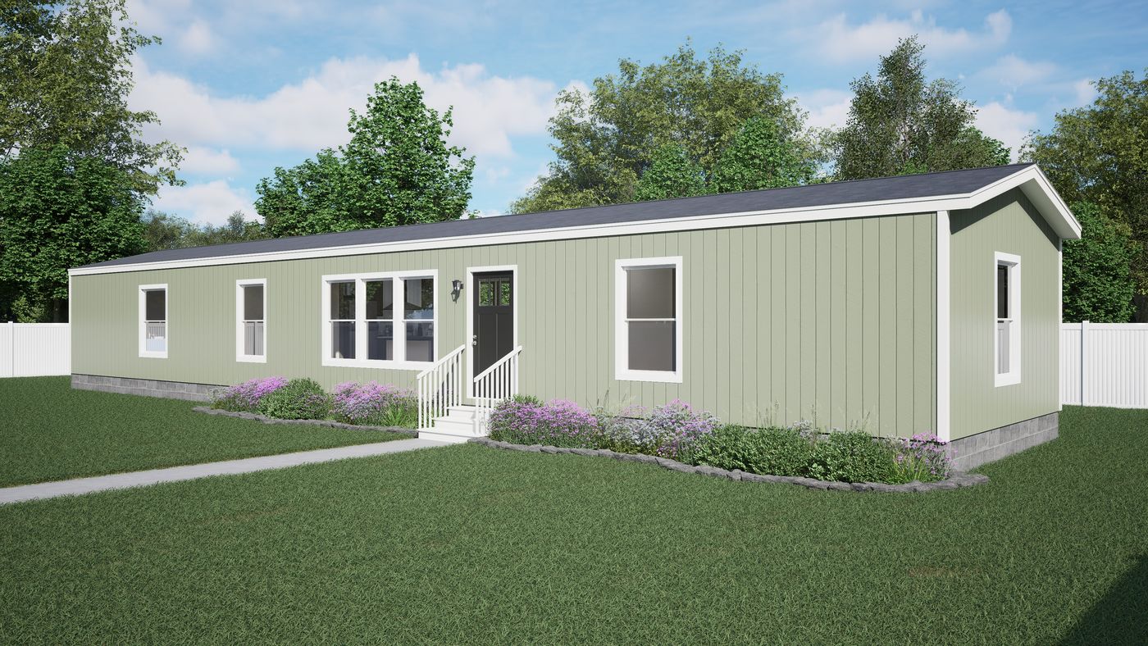
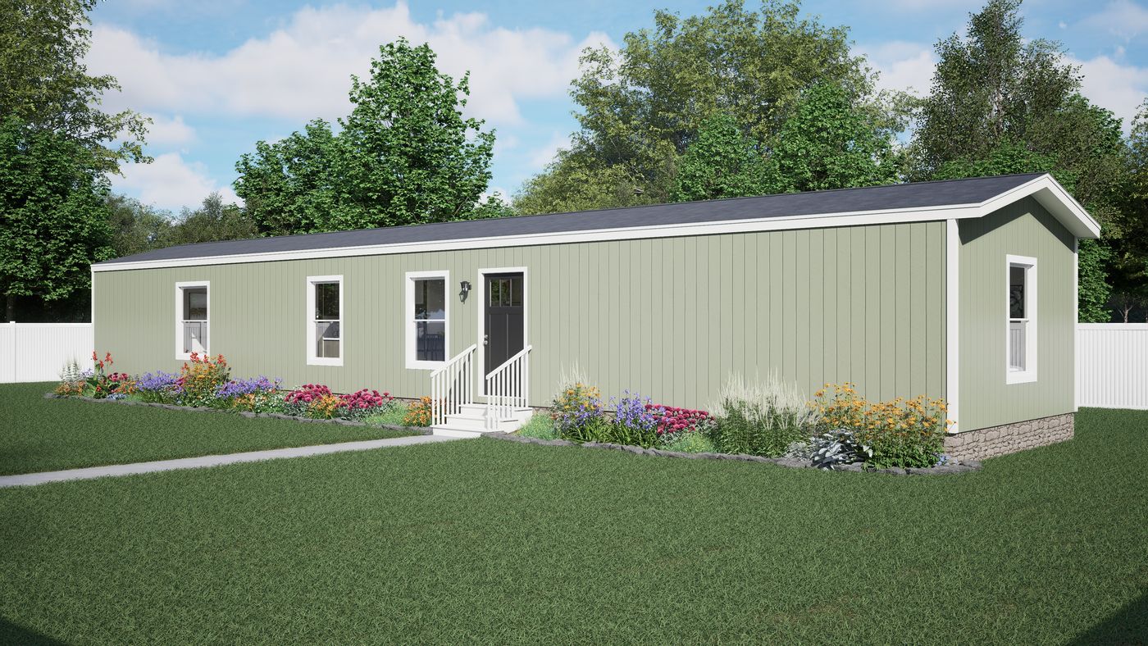
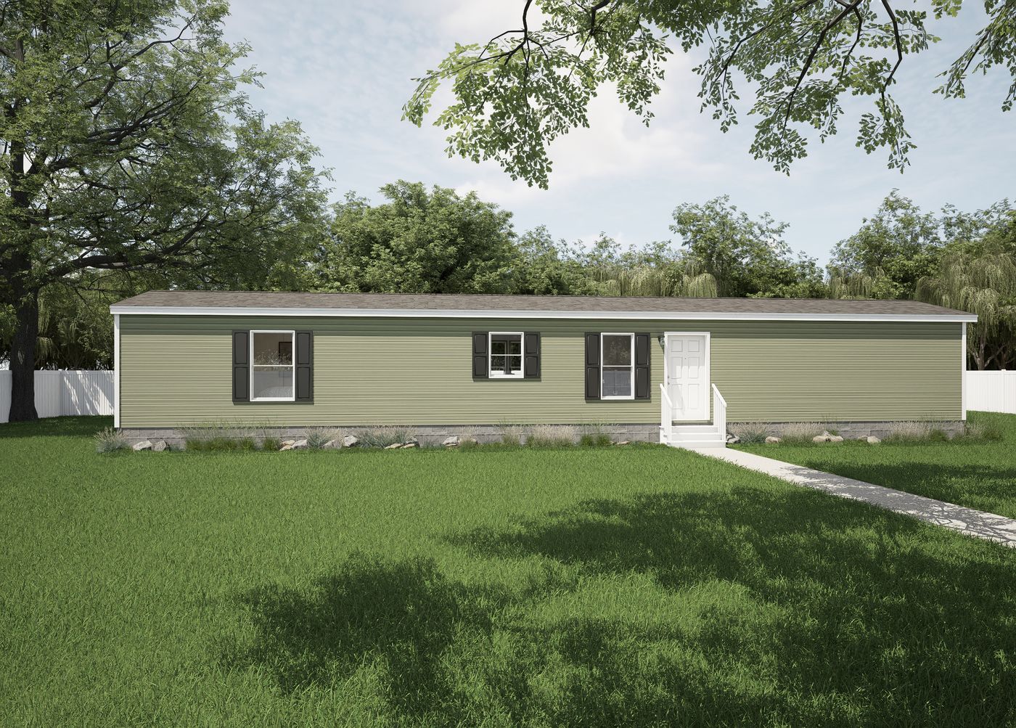
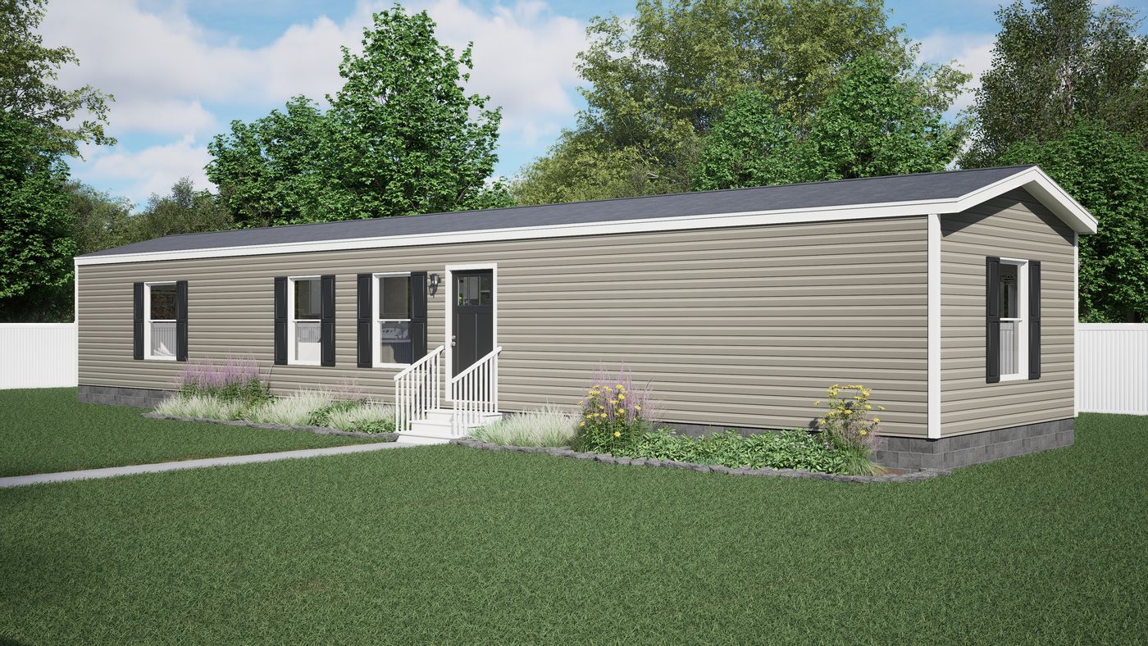
Why We Chose This Home
Every home we offer has been carefully selected because we believe it reflects the quality, consistency, and value our customers deserve.
At Mobile Home Center, we don't simply offer every manufactured home available. We carefully select homes that reflect our philosophy of consistency, dependable construction, practical design, and long-term value. This home is part of that commitment.
This home also includes exclusive Mobile Home Center Signature Edition™ enhancements professionally added before move-in.